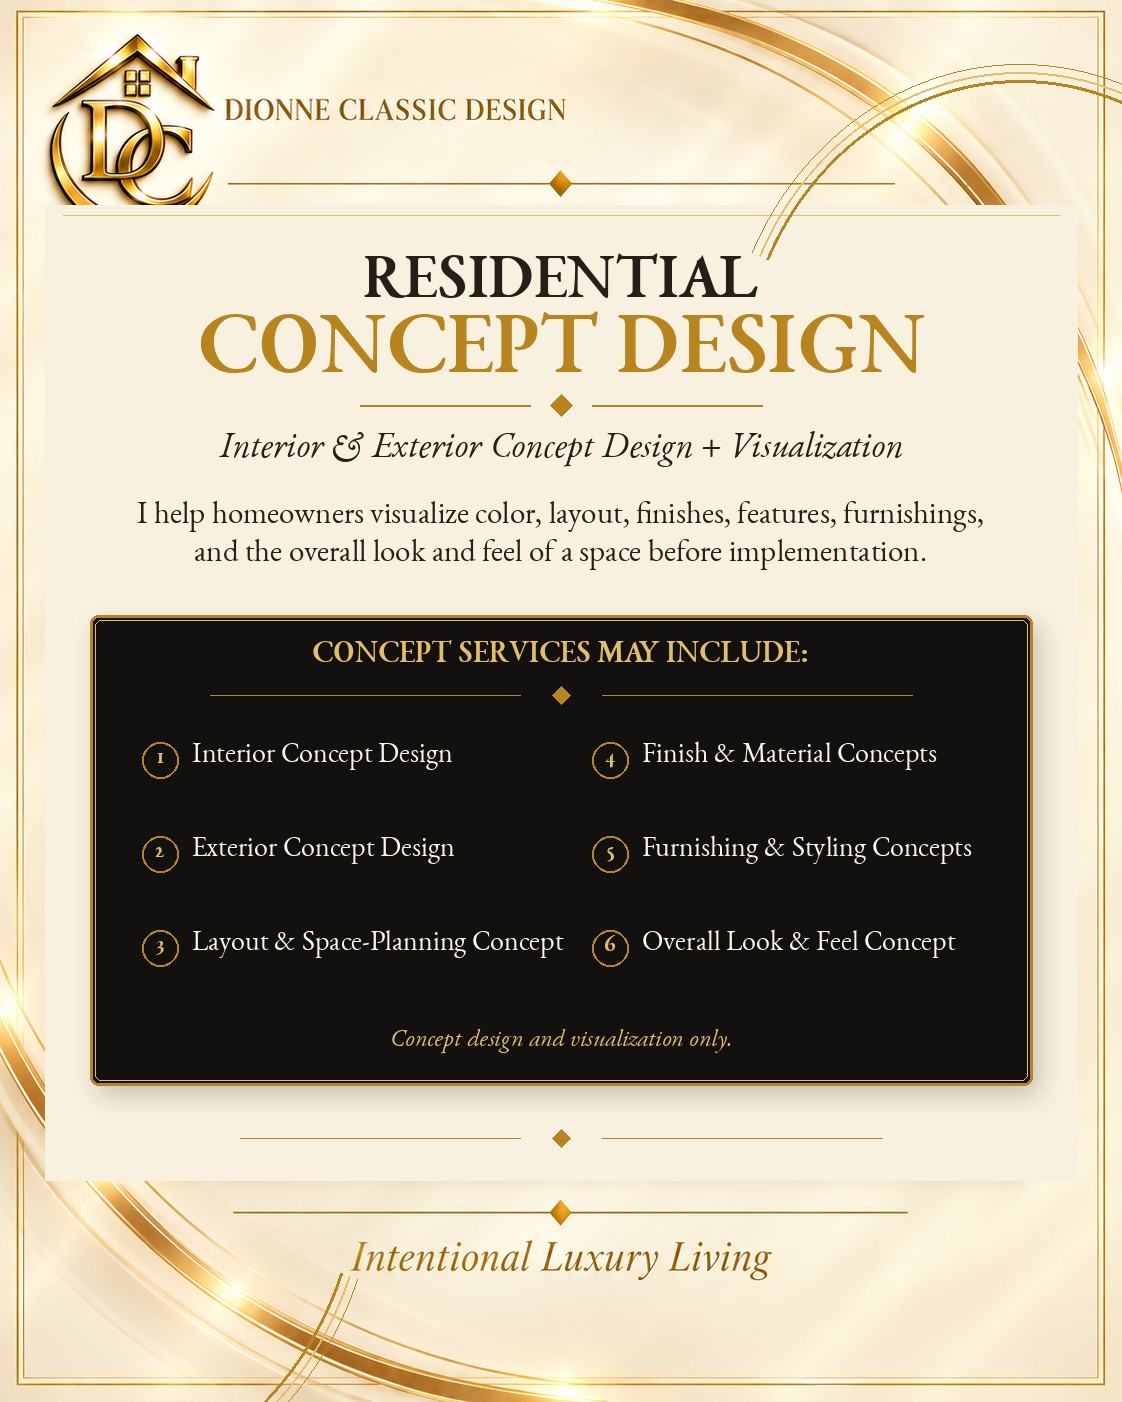
A clear design vision for the place you call home. Explore color, layout, finishes, and the possibilities of your space through personalized concept visualizations.
Every project starts with an existing space. Explore the before photographs and the proposed concept direction.
Proposed concepts — not completed work
These projects show existing spaces and proposed design visualizations. The proposed concepts are not photographs of completed work. They help you see what your space could look like before you decide to hire a contractor to carry out the changes.
All measurements, materials, and installation details must be verified by the client and appropriate contractor before implementation.
01 / INTERIOR STYLING
The Tea Corner
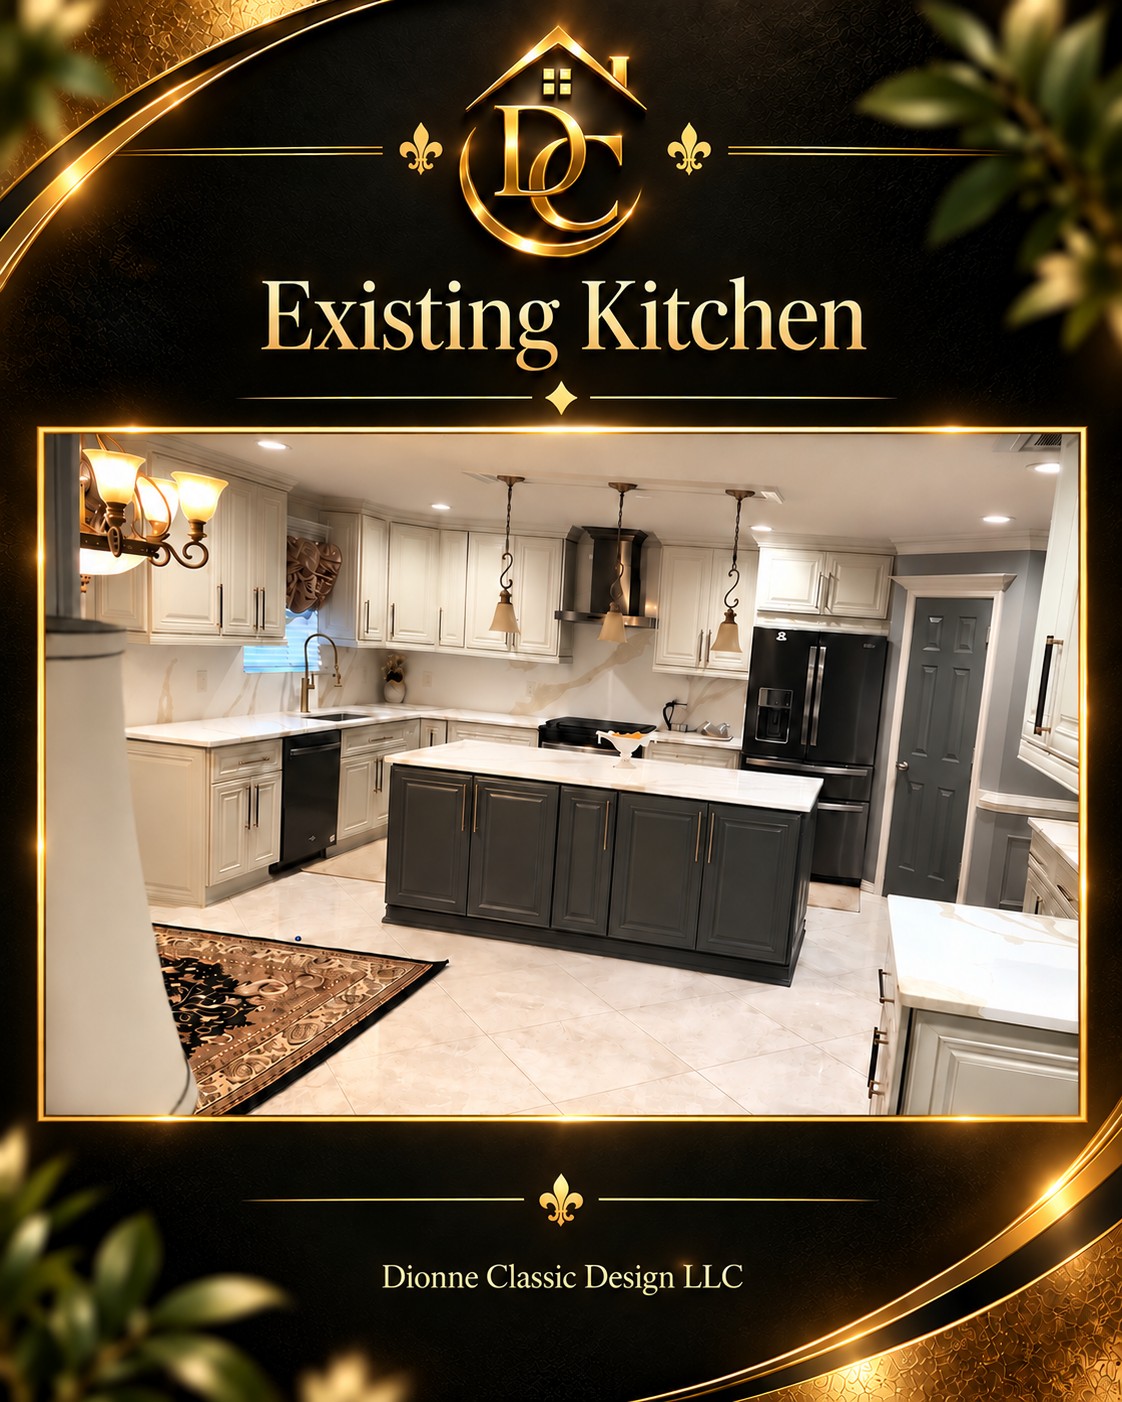
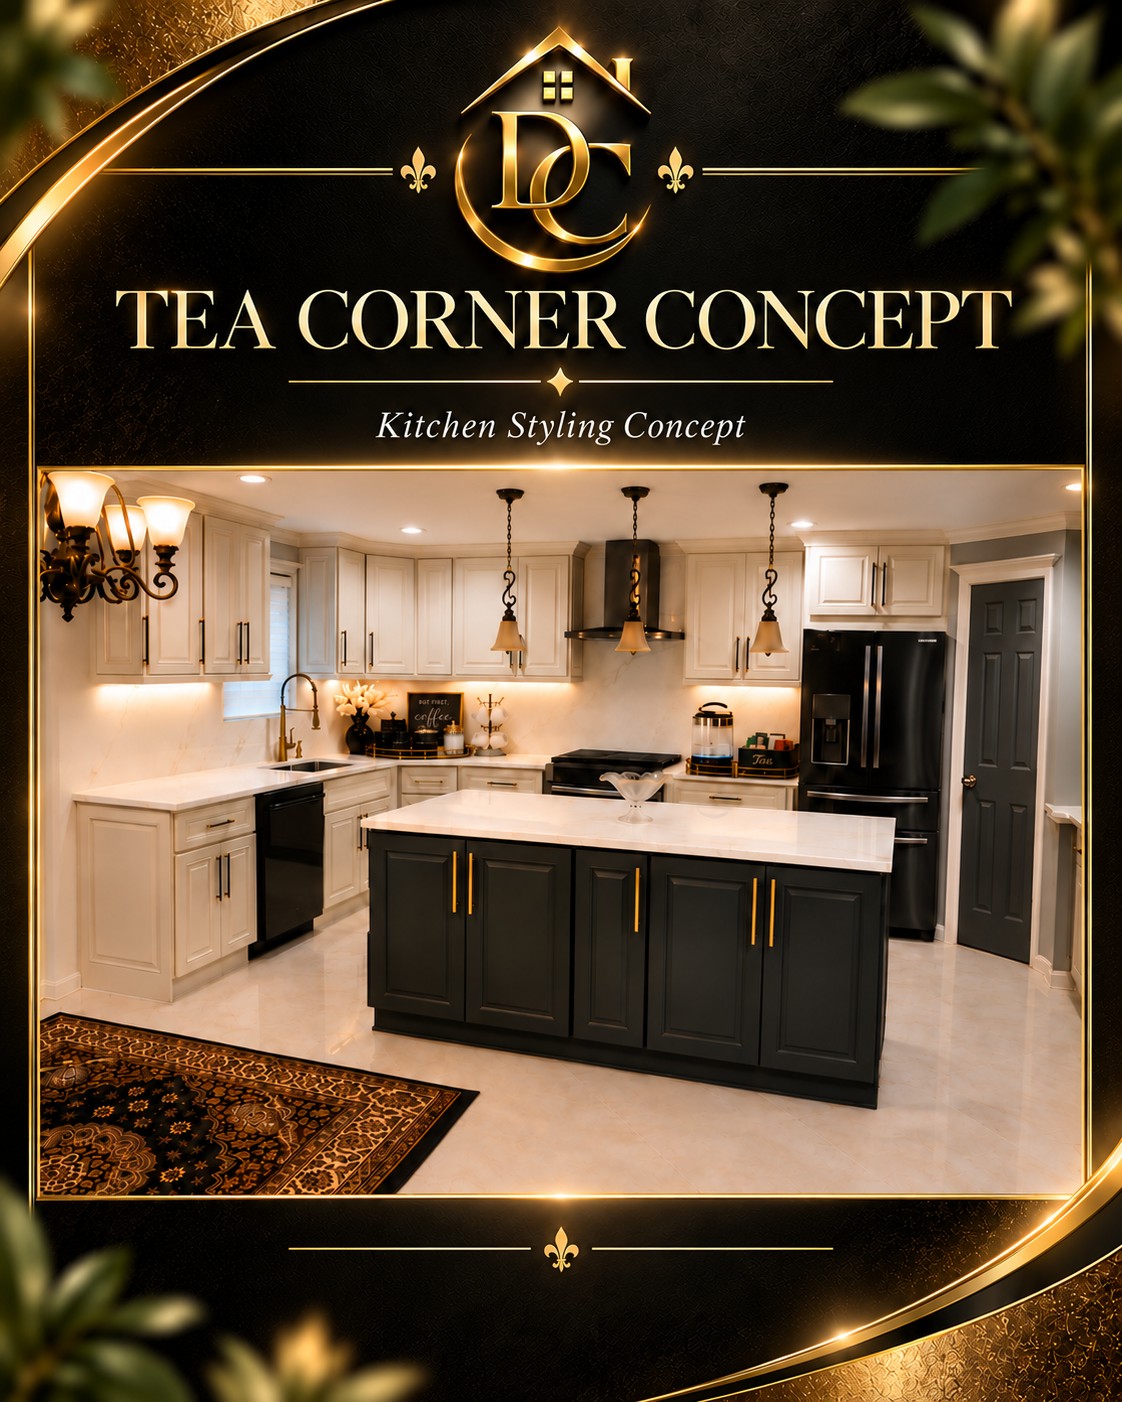
A proposed styling concept brings ivory, black, and gold accents to a daily tea and coffee ritual. Explore the existing kitchen, proposed overall concept, and the styling details.
Before + Proposed Concept Concept visualization · work not completed
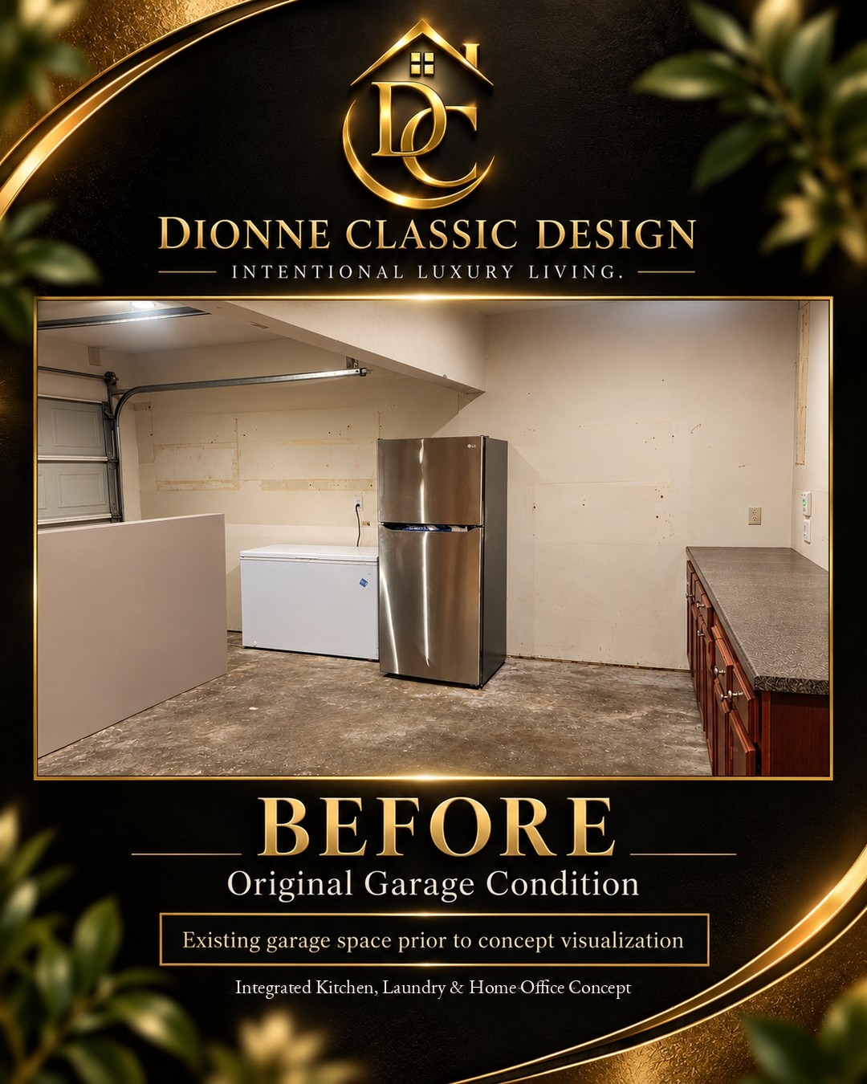
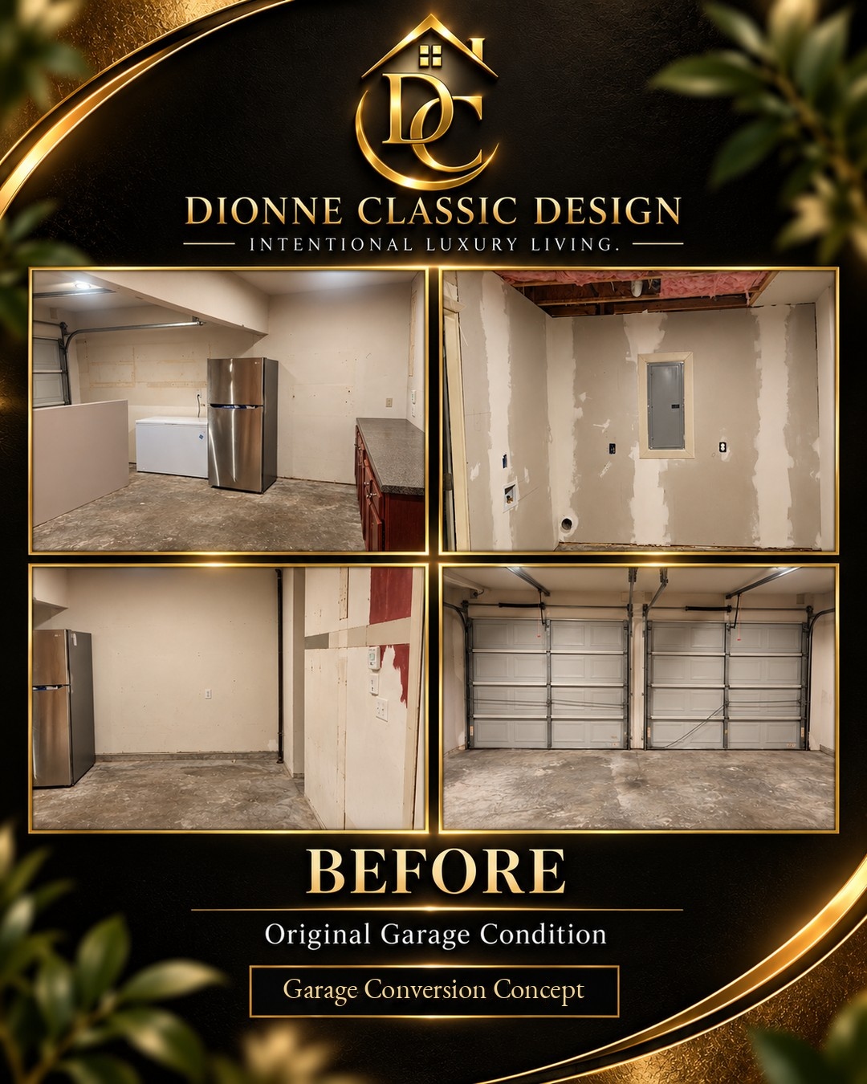
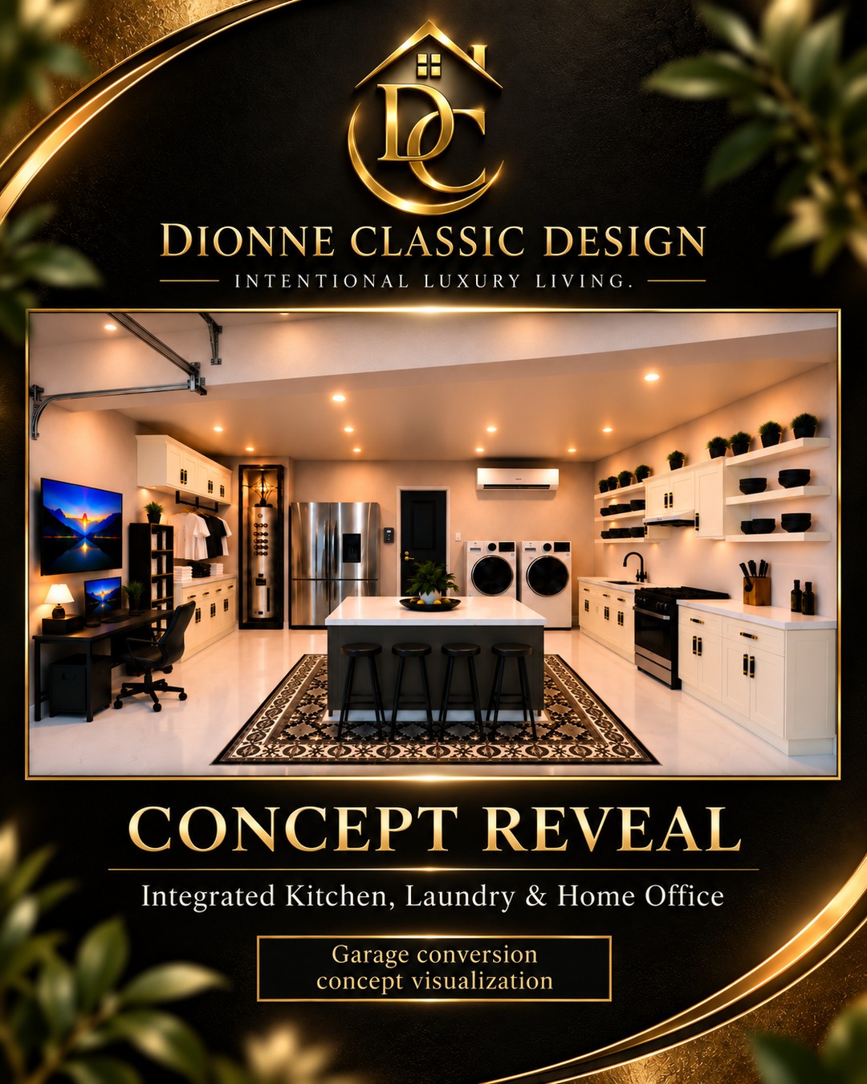
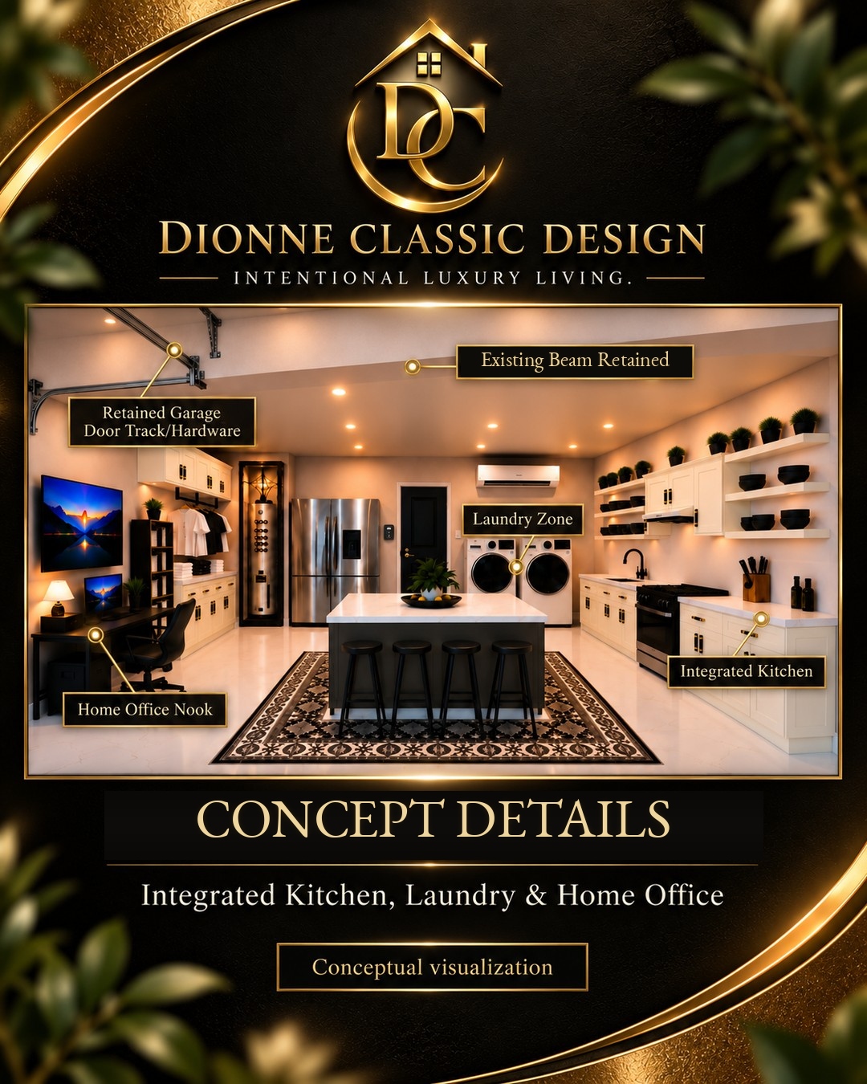
A proposed concept organizes kitchen, laundry, and home office zones into one coordinated space. See the original conditions, then explore the proposed layout and zone details.
Before + Proposed Concept Concept visualization · work not completed
Swipe to explore · Tap an image to enlarge · 4 views
Before / Existing GarageBefore / Additional Existing ViewsProposed Garage ConceptProposed Concept · Zone Details
1 of 4
03 / EXTERIOR CONCEPT
A welcoming arrival
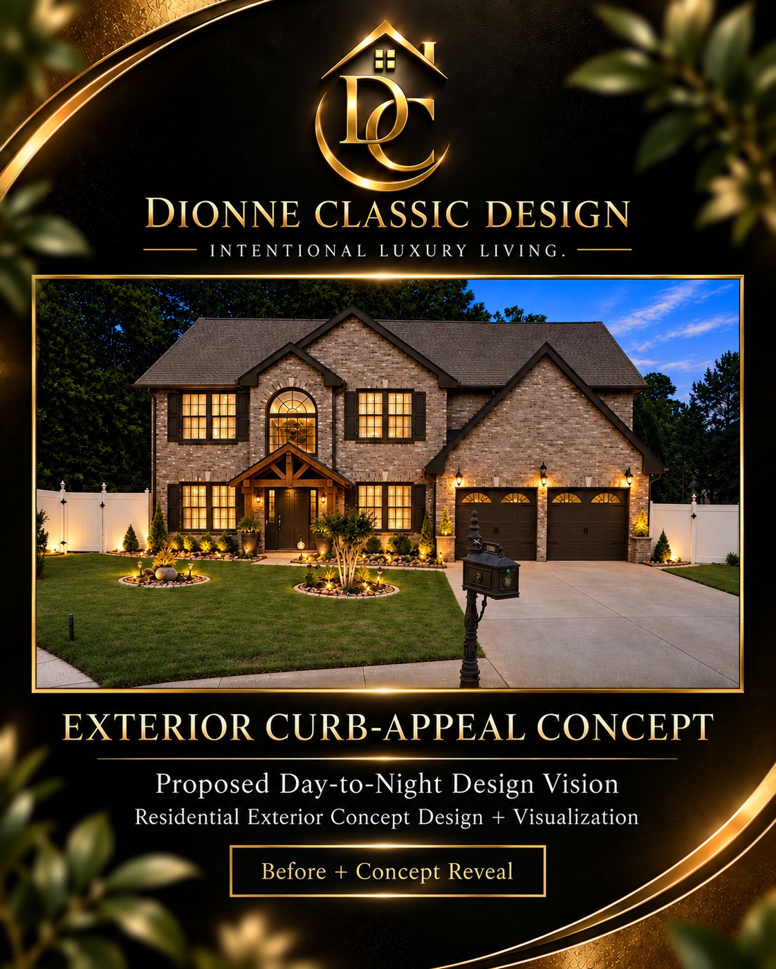
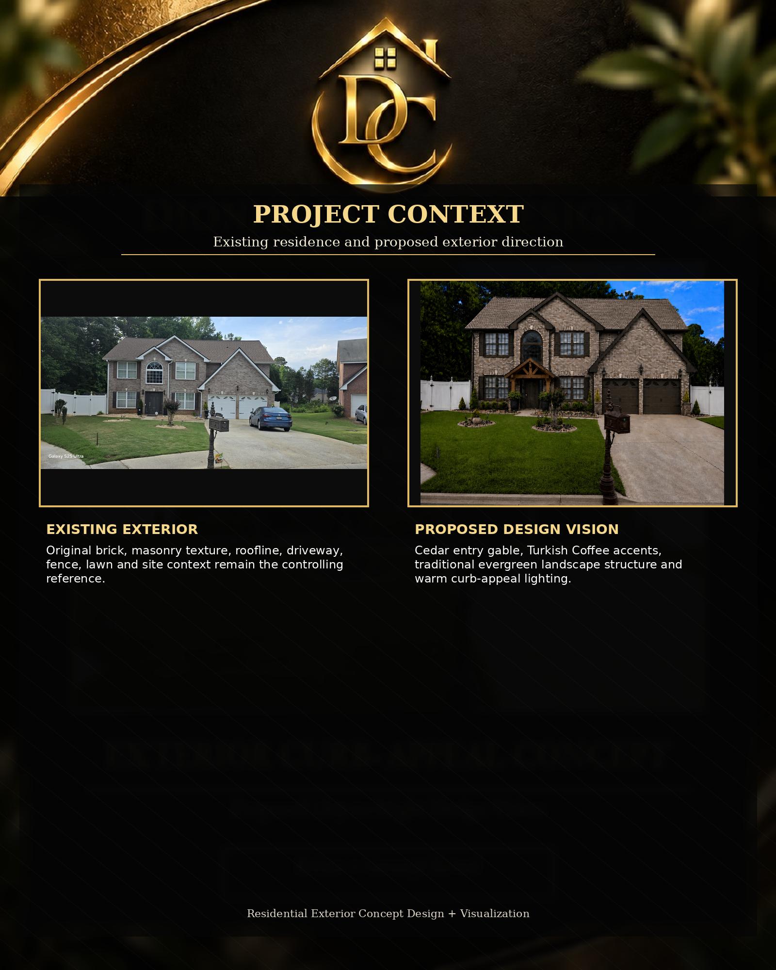
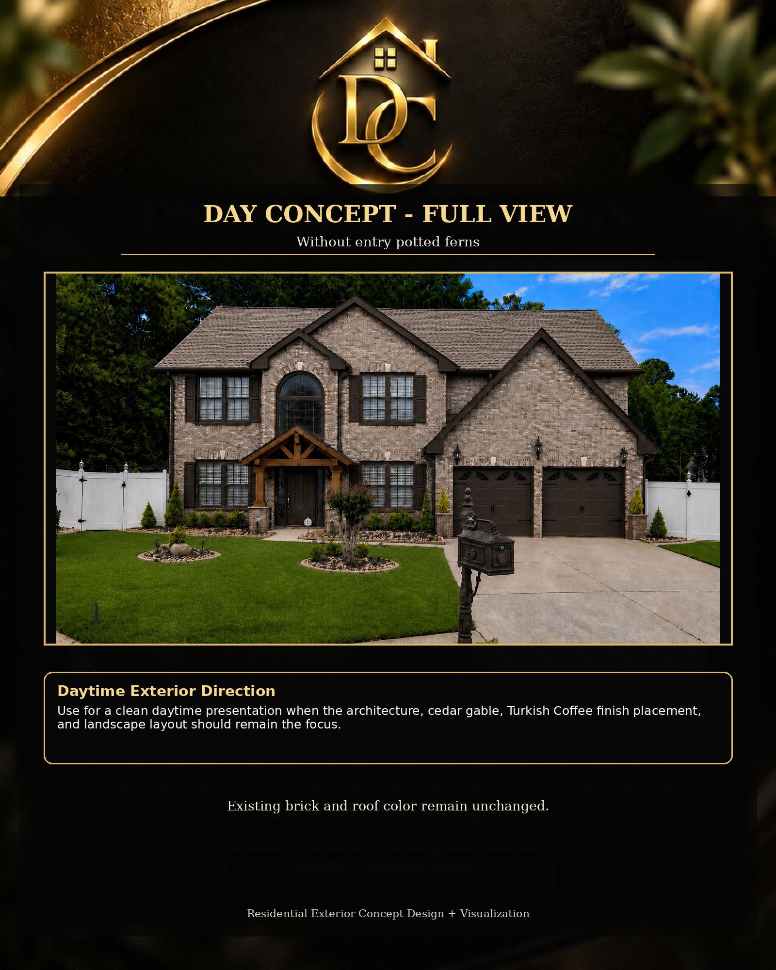
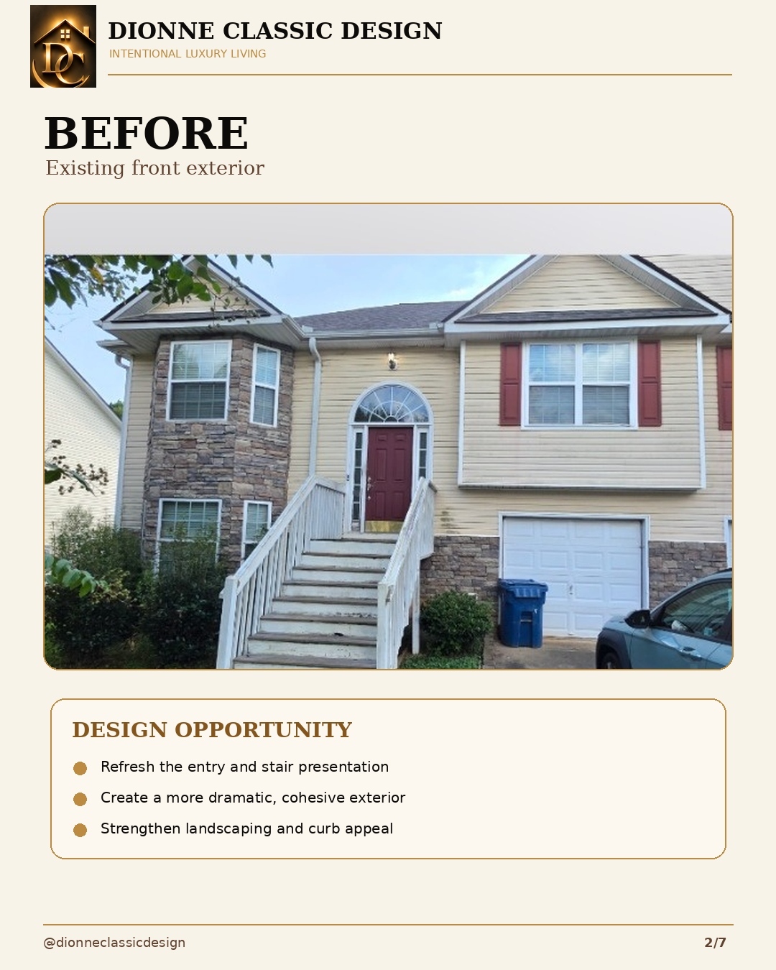
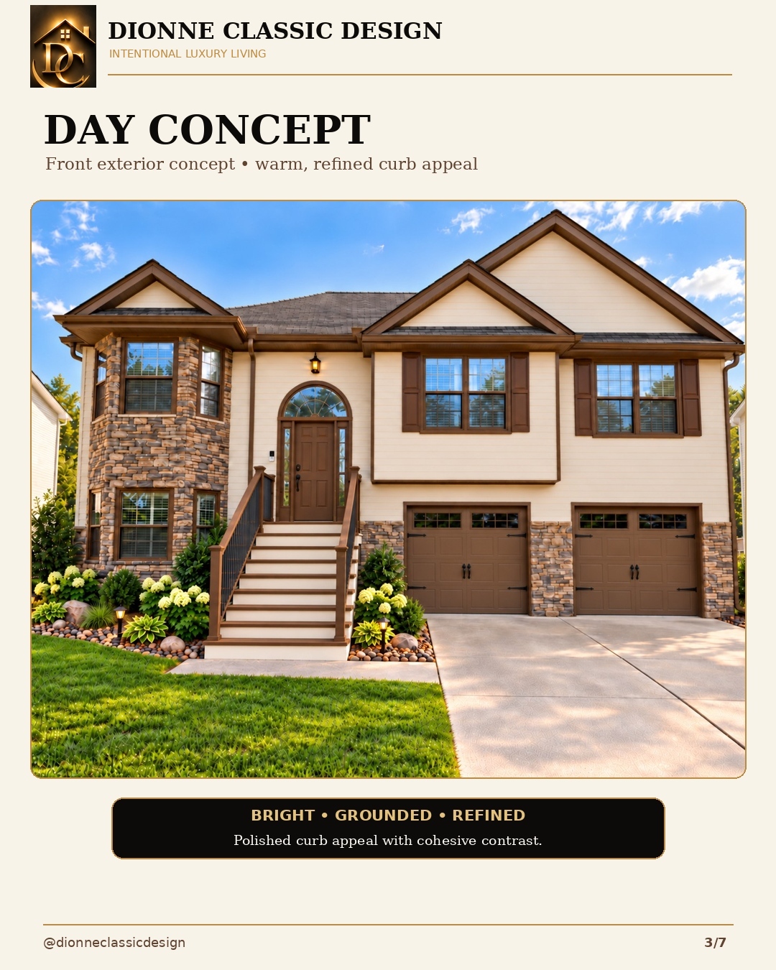
A proposed cedar entry gable, coordinated finish palette, and warm lighting create an exterior design vision. The comparison includes the existing home; the other views show proposed concepts.
Before + Proposed Concept Concept visualization · work not completed
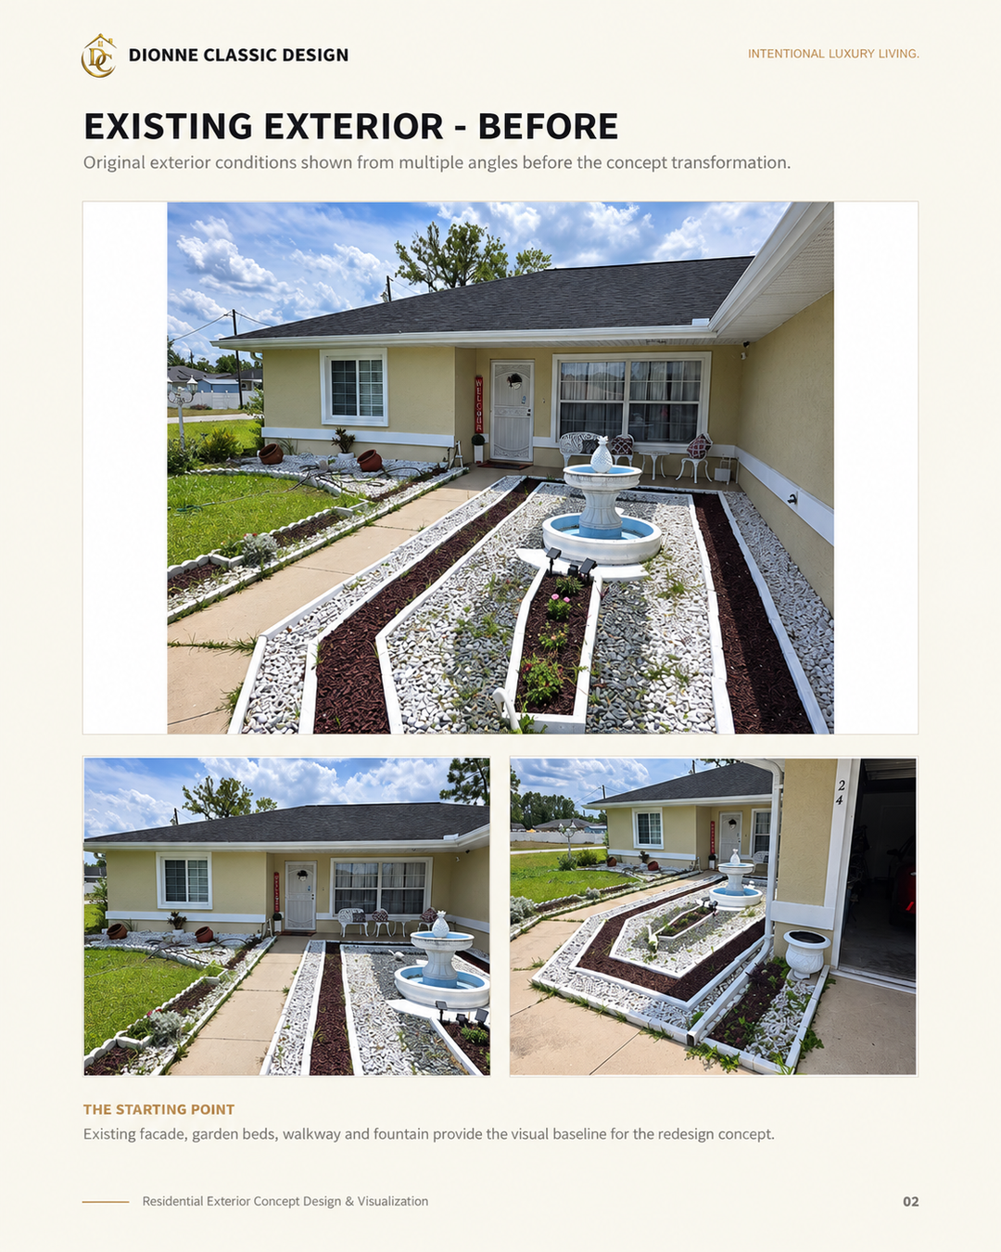
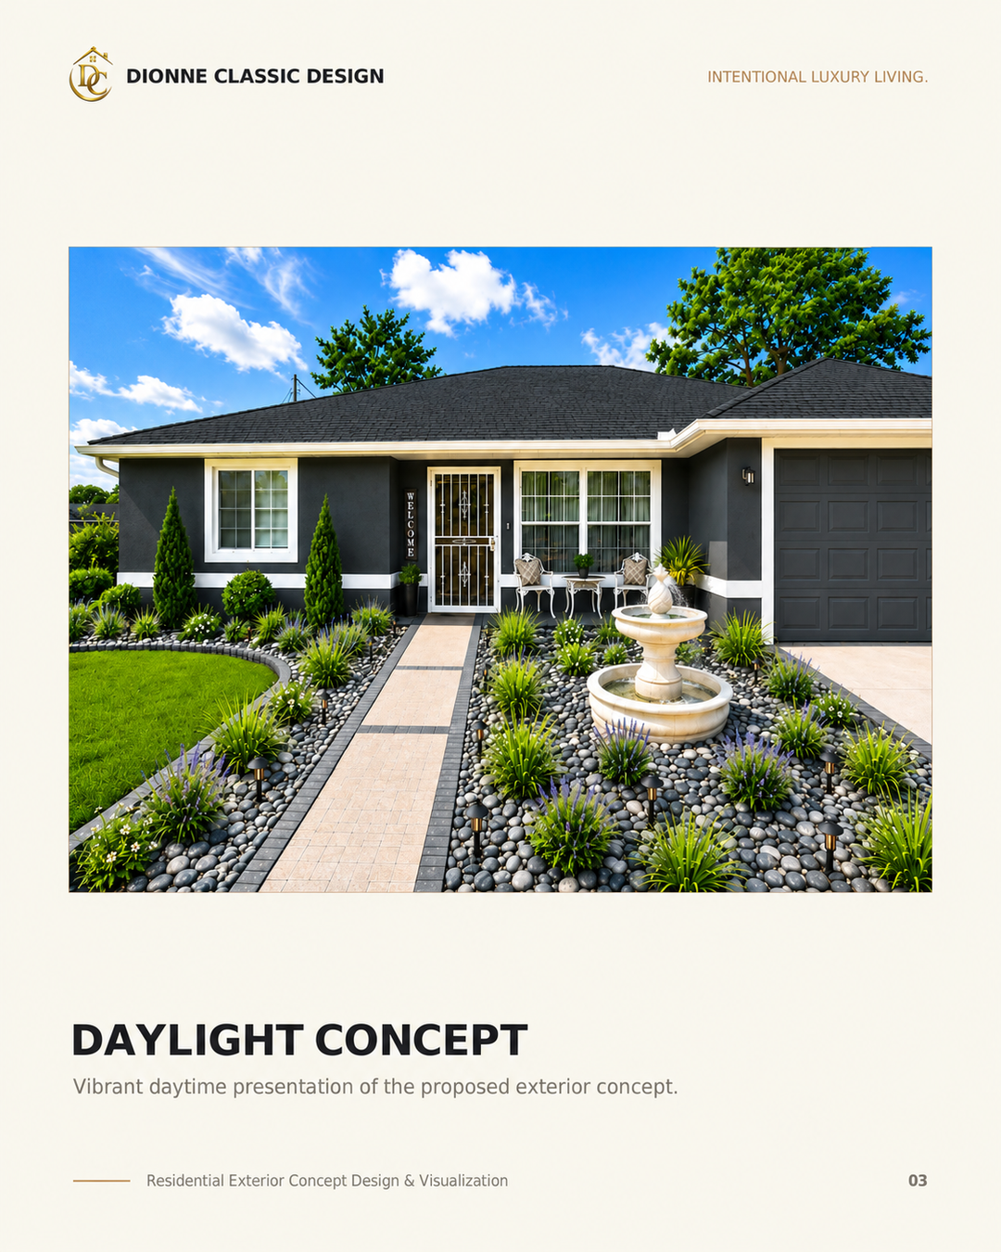
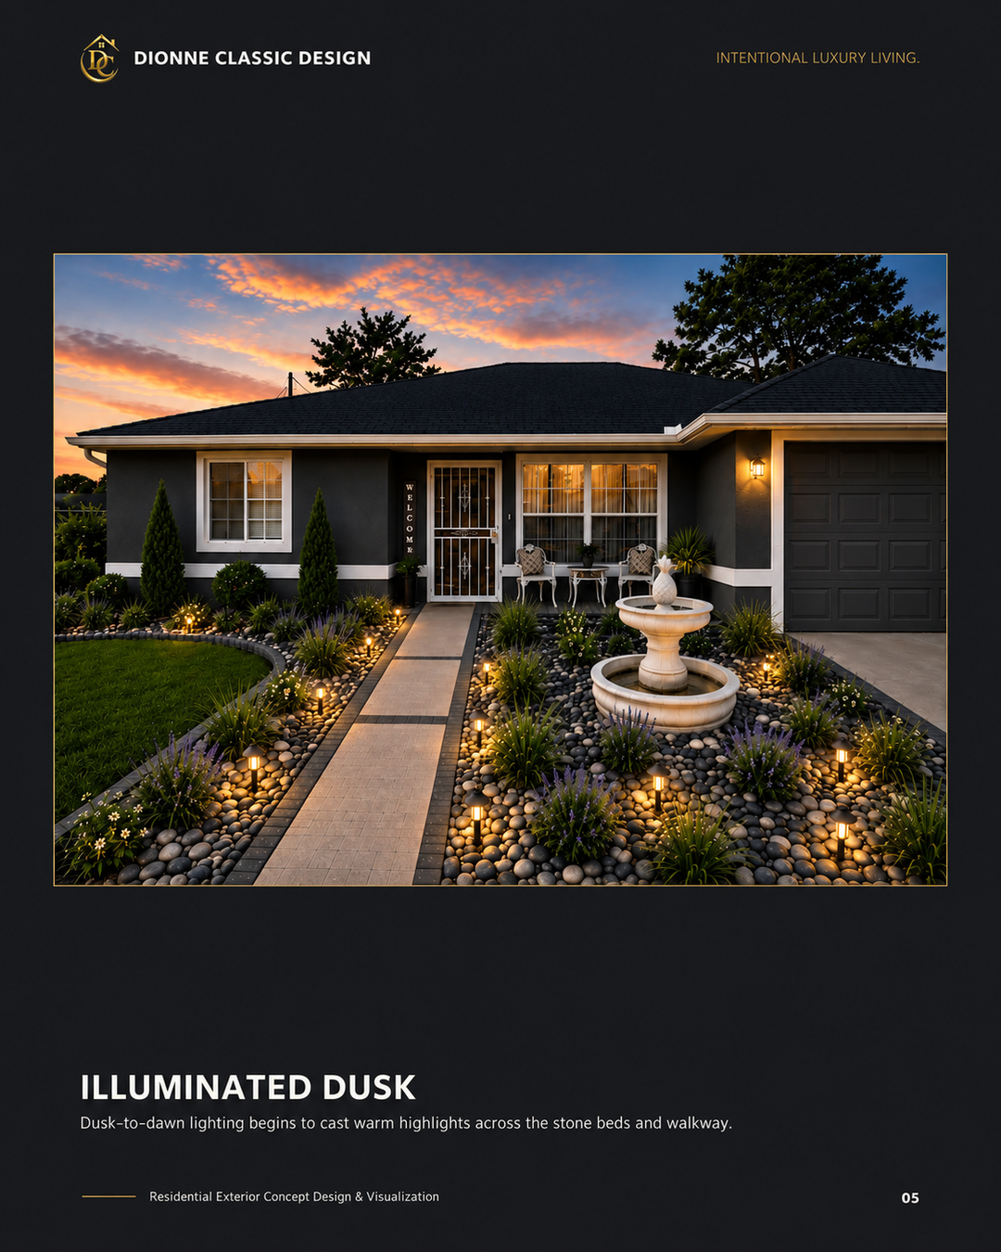
A proposed charcoal exterior, crisp light trim, garden beds, and warm walkway lighting reimagine the arrival. Start with the existing home, then explore the proposed daylight and dusk concepts.
Before + Proposed Concept Concept visualization · work not completed
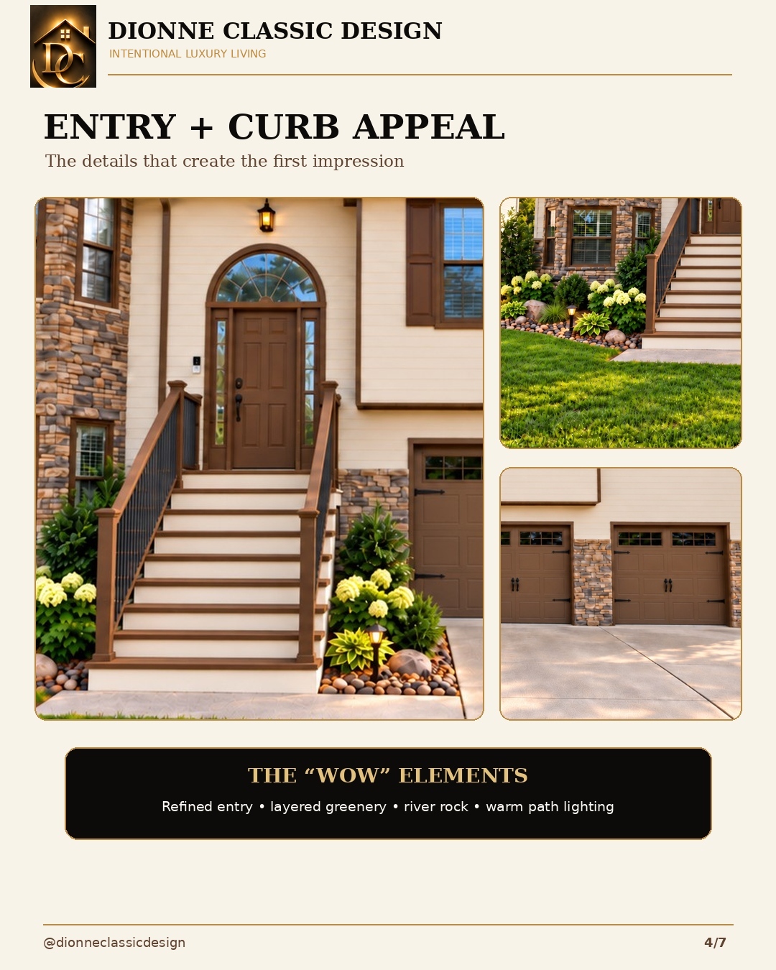
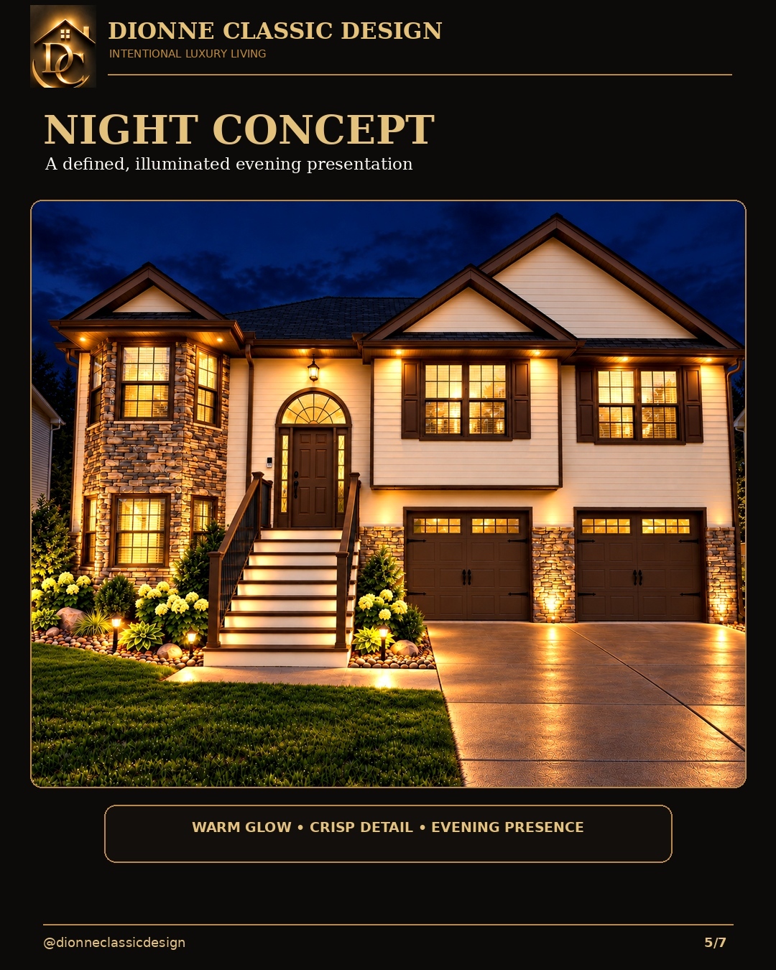
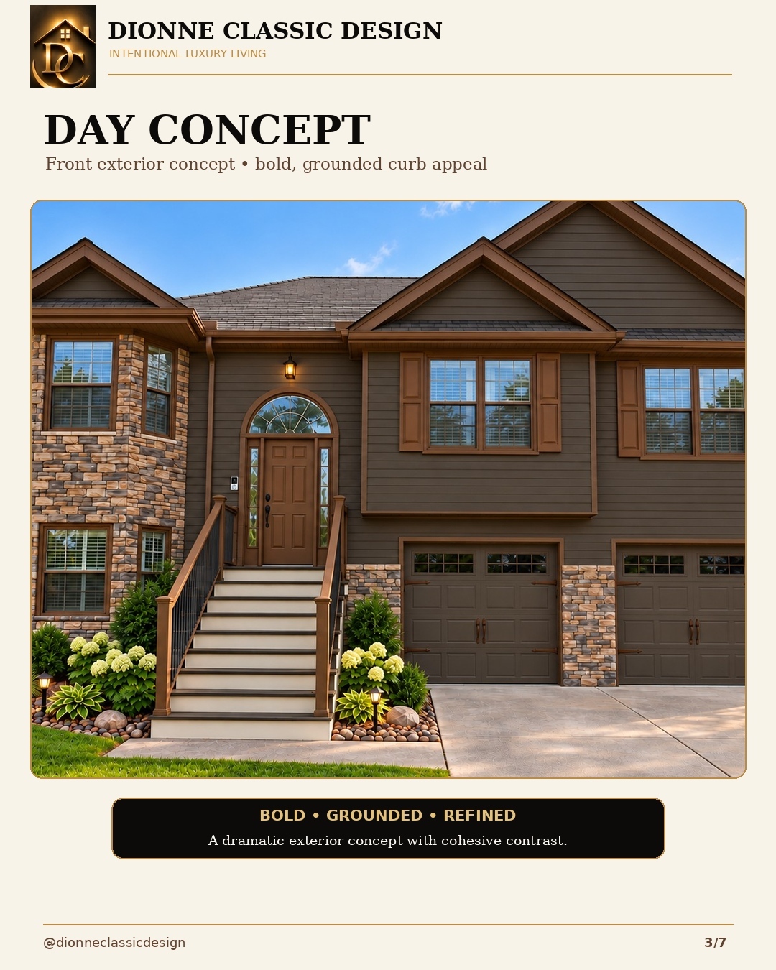
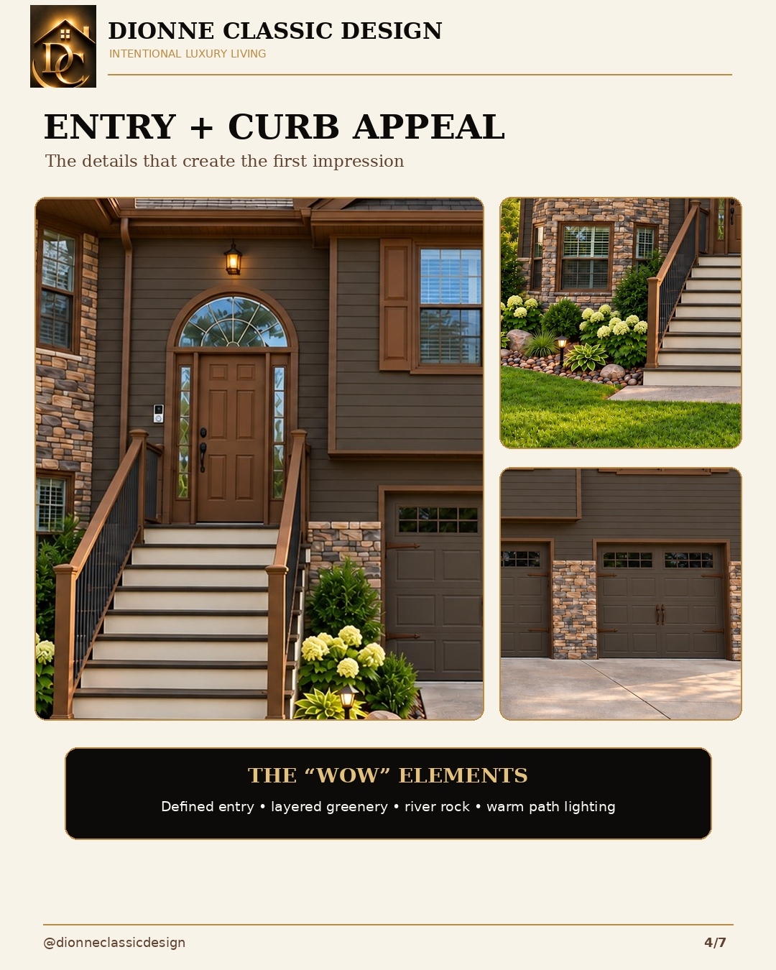
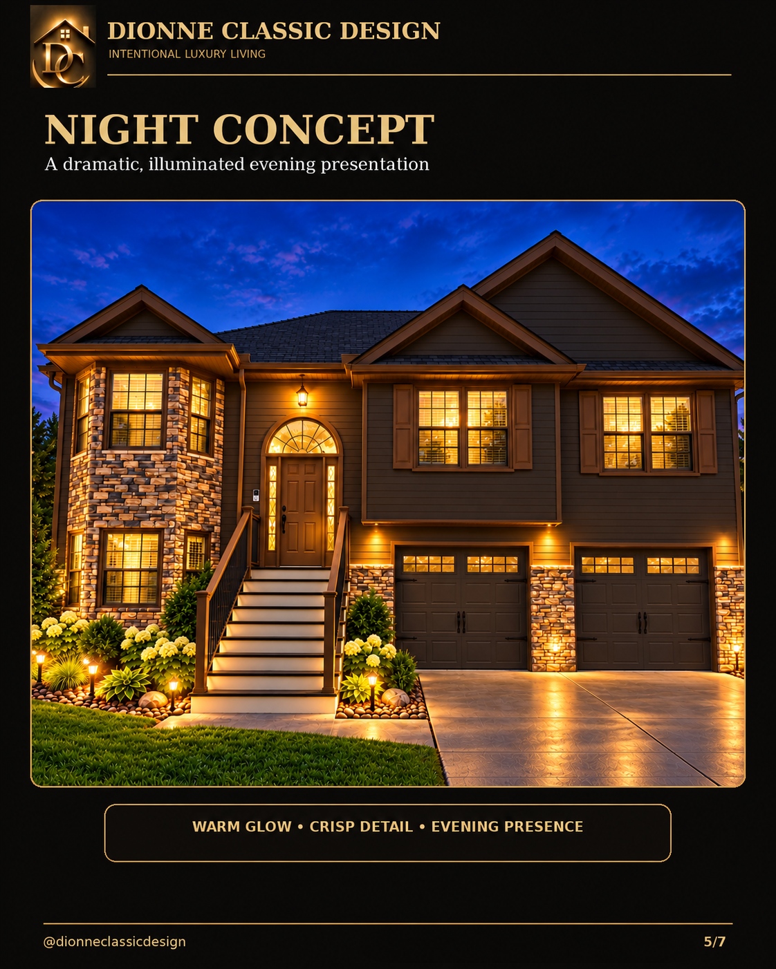
One existing home, two proposed design directions. Compare light cream with warm brown, then explore each proposed entry and evening lighting concept. These alternatives show how color and details can shape the same space.
Before + Proposed Concept Concept visualization · work not completed
Swipe to explore · Tap an image to enlarge · 7 views
Before / Existing Split-Level ExteriorProposed Color Concept · Light Cream · DayProposed Concept · Light Cream Entry DetailsProposed Color Concept · Light Cream · NightAlternative Proposed Color Concept · Warm Brown · DayAlternative Proposed Concept · Warm Brown Entry DetailsAlternative Proposed Color Concept · Warm Brown · Night
1 of 7
YOUR STARTING POINT
A service that fits your vision.
Tell us what you’re considering. Explore a suitable starting package before we discuss your individual project.
Count each area you want help with. For example, a kitchen + living room = two interior spaces. For an exterior, the front and back of a house = two exterior views.
Essential: One proposed concept view, basic design guidance, and one round of changes.
Signature: Up to two proposed concept views, more guidance on coordinated details, and two rounds of changes.
A concept view is an image showing the proposed design. A round of changes lets you request adjustments to that design. Both options help you explore your space before arranging the actual work.
All prices are starting rates, not a final quote. Scope, complexity, views, and deliverables can affect pricing.
SERVICES & INTRODUCTORY PRICING
From one room to a cohesive home.
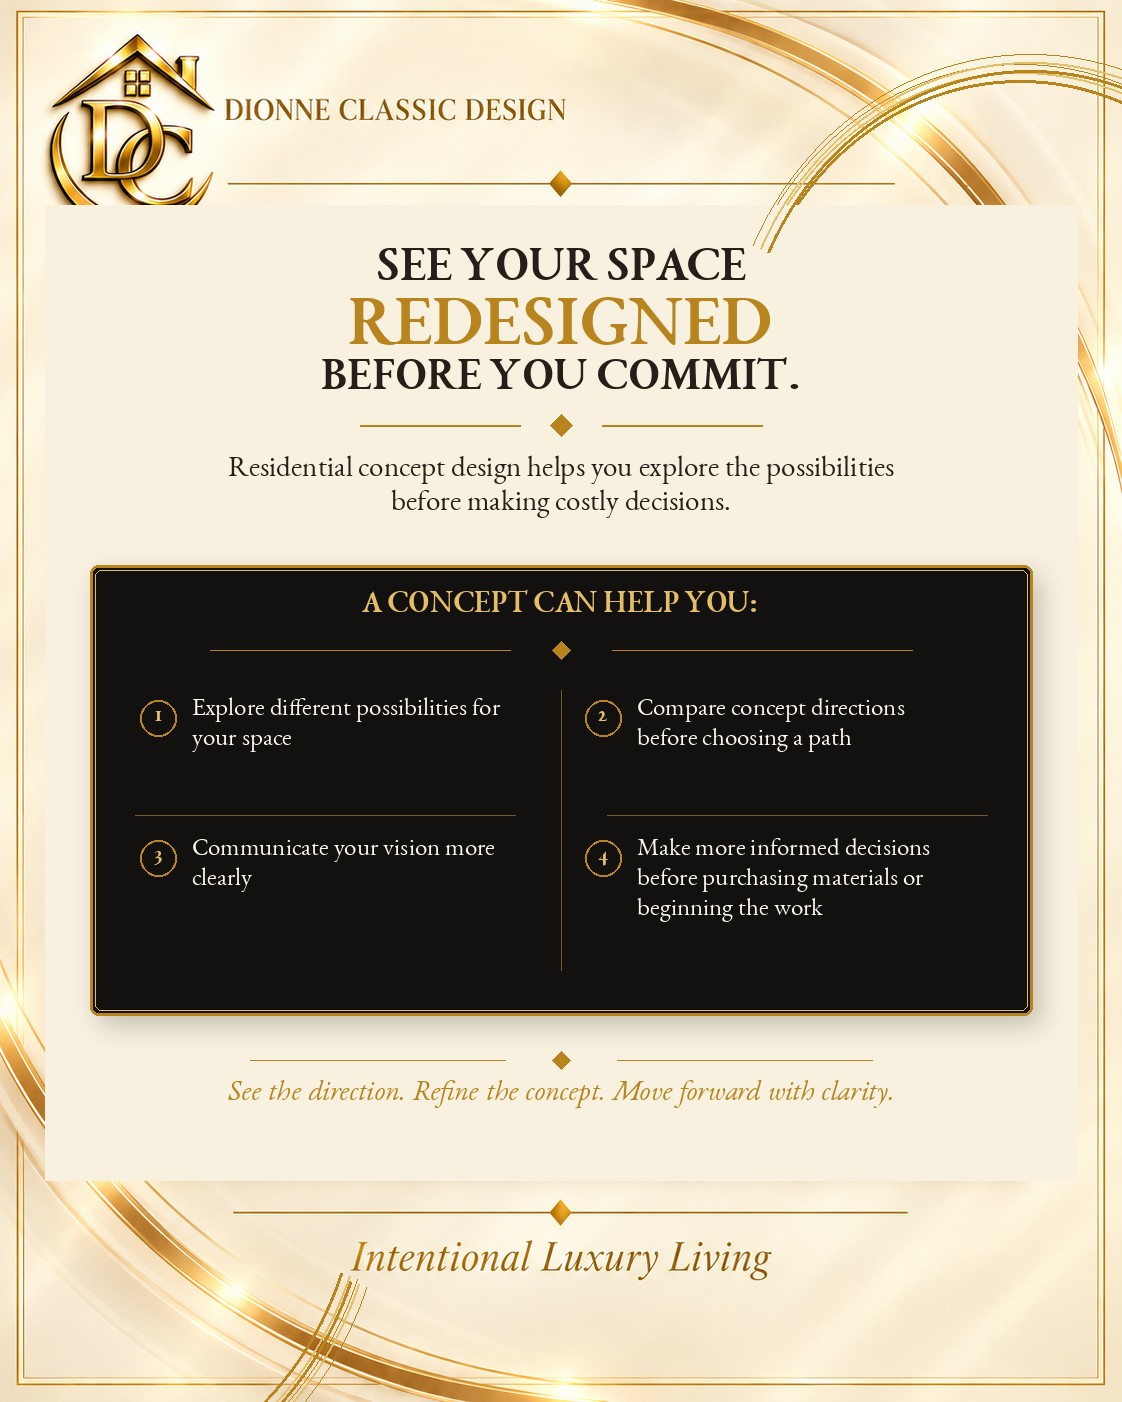
Concept visualizations and thoughtful design direction help you make decisions before purchasing or implementation.
Final pricing is based on project size, complexity, concept views, and requested deliverables.
Optional add-ons & custom projects
Additional support
Additional concept viewAn extra proposed design image beyond the views included in your package.
$125 each
Additional round of changesAn extra round of adjustments after the included rounds have been used.
$75 each
Detailed color & material scheduleA written list of proposed paint colors, finishes, and materials, with where they would be used. Your contractor verifies suitability and quantities.
$125
Additional room on an active projectAnother room added to a project already underway. The scope and price are confirmed before starting.
From $325
Personalized written quotes
Projects involving seven or more spaces, combined interior and exterior concepts, or work beyond the listed packages receive a personalized written quote.
Optional extras are quoted and approved in writing before additional work begins. Availability depends on scope and schedule. No work begins until the written quote is approved and the required retainer is paid.
YOUR CONCEPT DESIGN
What you receive.
For a concept-design project, your files are delivered electronically as a PDF concept presentation and individual JPG or PNG concept images. Printed copies are not included. The presentation brings your concept views, included design guidance, and disclaimer together in one document. Depending on your package, the guidance may cover layout, colors, finishes, furniture, or exterior details.
You can use these files to discuss your ideas with your contractor. Your written proposal confirms the concept views, rounds of changes, final files, and estimated delivery timeframe before work begins.
Dionne Classic Design provides proposed concepts and design guidance only. Clients are responsible for purchasing materials and hiring and coordinating their own contractors for construction and installation. These costs and services are not included in the concept-design package.
THE DESIGN JOURNEY
From your ideas to a clear direction.
01
Share your space
Discuss your goals, style, budget, and how you use your home. Share photos and available measurements.
02
Define the scope
Review a written proposal, package, deliverables, and service agreement. Approve the scope and make the required payment.
03
Explore the concept
See proposed layouts, colors, and finishes in visualizations. Refine the direction through the rounds of changes included in your package.
04
Plan your next steps
Receive your final PDF concept presentation and individual JPG or PNG concept images electronically. Printed copies are not included. Have your contractor verify measurements, materials, and installation details before implementation.
BEFORE WE BEGIN
A little clarity.
Is this an interior or exterior construction service?
Dionne Classic Design LLC provides residential concept-design and visualization services. Concepts show a proposed design direction. Architectural, engineering, permit, and construction documentation and implementation require the appropriate qualified professionals.
How are spaces counted?
Each distinct functional area counts as one space, including a kitchen, dining area, living area, bedroom, bathroom, foyer, office, or patio. Two connected zones may fit Open-Concept Planning. Each separate exterior elevation or view counts as a separate concept area.
Where are consultations available?
In-home consultations are available in McDonough and nearby communities, subject to location and travel distance. Virtual or telephone consultations are available for both nearby clients and clients farther away. In-home visit availability will be confirmed based on your location before booking. Travel for accepted visits within the nearby service area is included in your quoted in-home consultation price.
How do booking and payment work?
Consultations are paid in full when scheduled. Concept projects require a 50% retainer; the remaining balance is due before final files are released. Zelle is preferred. Cash is accepted in person with a numbered receipt. Funds must be confirmed as available. Include your name and the invoice number provided by Dionne in the Zelle memo.
Cards, checks, money orders, and mailed cash are not accepted. Cancellation and refund terms are governed by the signed service agreement.
What is excluded from the package price?
Furniture, materials, contractor fees, permits, furniture and material delivery charges, and installation are not included. Scope beyond the listed package receives a personalized written quote.
LET’S EXPLORE YOUR SPACE
Your next chapter starts with a vision.
Share what you’re considering, where your home is located, and which spaces you’d like to explore. After your inquiry, Dionne will discuss your goals, confirm the scope, and provide a written proposal for your review before work begins.